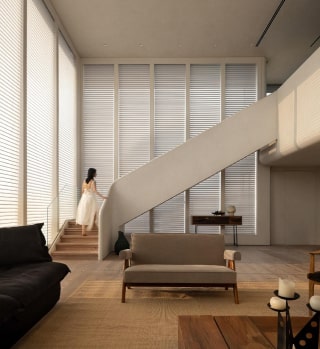
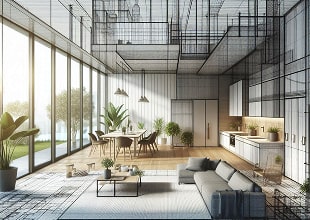
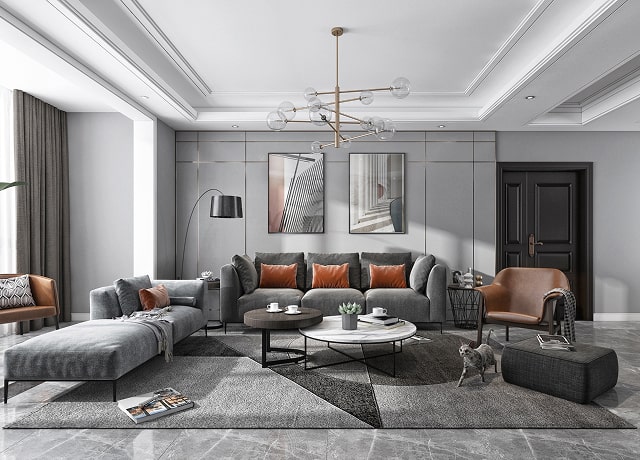
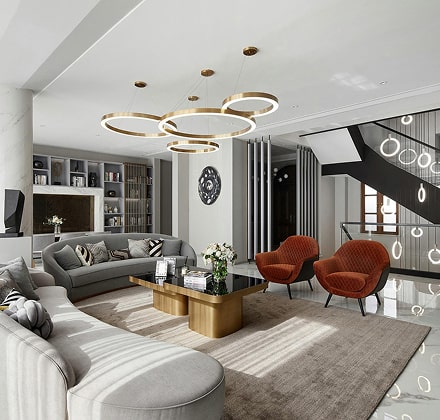
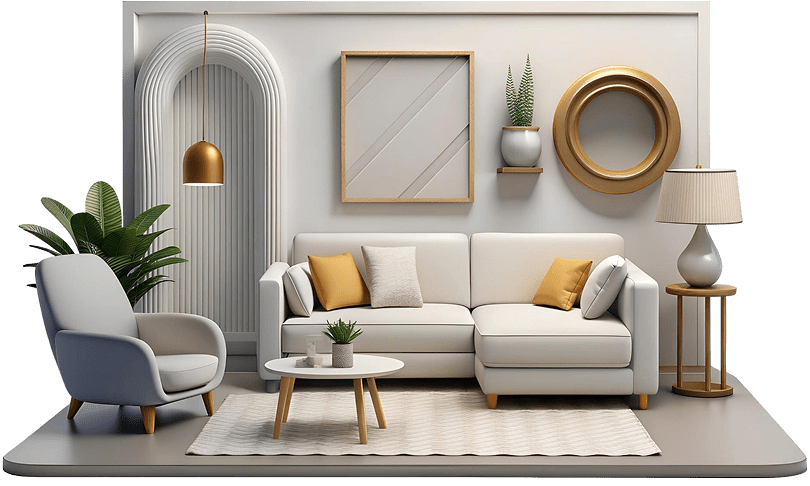
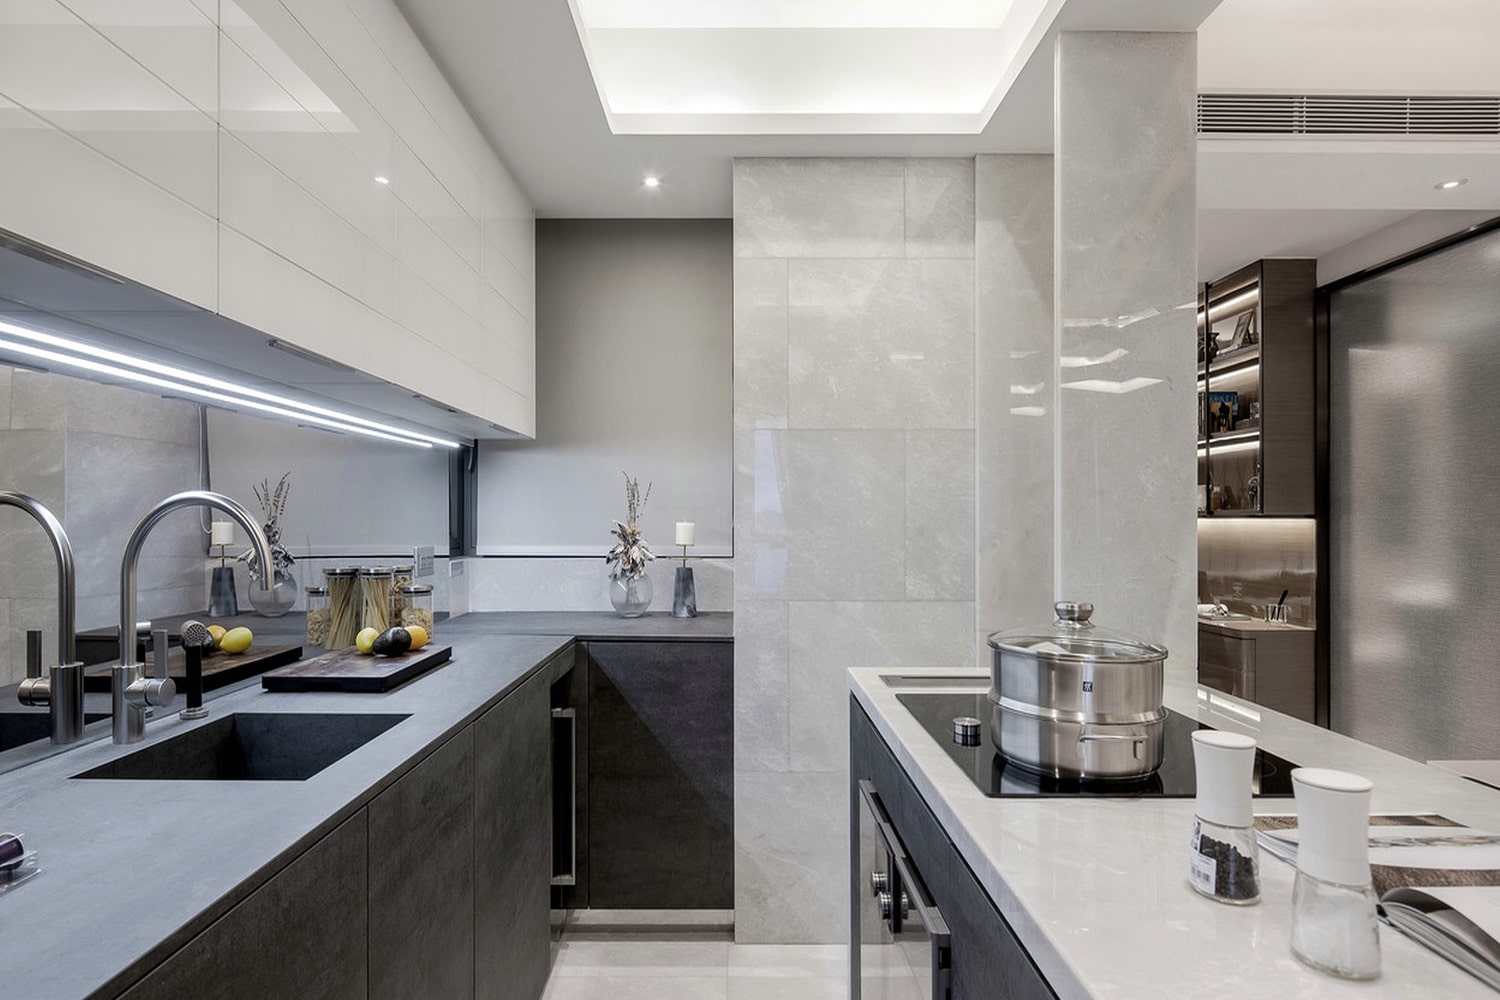
Preview Your House Interior Before It Is Built
We create photorealistic 3D interior and Architectural renders that allow you to see, refine, and approve your space with absolute confidence – long before fabrication or construction begins.
Interior
3D Renders That Help You Experience The Space Before It Is Built
We transform ideas into photorealistic visual experiences. Our renders help clients see, feel, and refine interior concepts before fabrication begins. Every material, light source, and finish is represented with meticulous accuracy to guide confident decision-making.
Prime Render Studio’s Visualization Process for exceptional results.
Our workflow is deliberate and collaborative – built to refine your vision with clarity at every stage. Through precision modeling, lighting simulation, and material realism, we transform concepts into immersive visual experiences that guide confident project decisions long before execution.
01
01. Initial Consultation
We begin by understanding your vision, goals, and needs.
02
02. Design & Planning
Our team creates detailed designs that reflect your requirements.
03
03. Implementation
With carefully selected contractors, we manage every phase.
04
04. Project Handover
Upon completion, we conduct a thorough review, making sure all details.
Explore Our Comprehensive Interior Design Services
-
Tailored design services for private homes, including room makeovers and complete home transformations.
-
Overhauling existing spaces to modernize and improve functionality and aesthetics.
-
Realistic 3D visualizations to help you envision your space before it’s build in real life. There are a variety…
-
Extending design services to outdoor spaces such as gardens, patios, and decks.
-
Providing professional advice on concepts, color schemes & material selection.
-
Designing functional and attractive interiors for businesses, including offices, retail spaces, and hospitality venues.
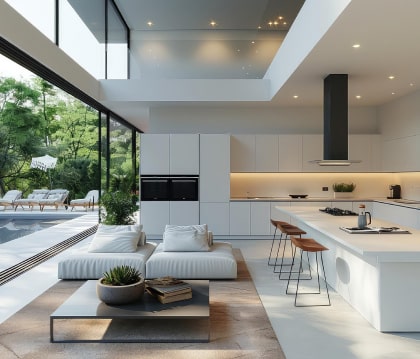
Prime Render Studio Delivers Exceptional Interior Visualizations.
- Residential Interior 3D Visualization
- Kitchen + Wardrobe 3D Design & Material Simulation
- Full Interior Concept Development & Styling
- Commercial & Hospitality Space Visualization
- Photorealistic Furniture, Fixtures & Lighting Renders
We bring interior concepts to life through high-precision 3D visualization. Our renders enable homeowners, developers, architects, and contractors to preview spaces, make confident decisions, and eliminate costly guesswork before execution begins.
Trusted Expert In 3D Visualization And Interior Rendering
antra
We bring design concepts to life through immersive, photorealistic visualization. Our expertise enables clients, architects, developers, and contractors to preview spaces, validate design choices, and execute projects with confidence and precision.
Behind Every 3D Render Is A Vision Brought To Life
Years Operating
Elevating visualization standards since our first commissioned render.
Projects Visualized
Residential, commercial, and hospitality interior renderings delivered successfully.
Design Partners
Architects, developers, interior designers, and contractors who rely on our visual clarity.
Client Satisfaction
Most clients approve final renders in one to two revisions.
Here’s What warm words our clients say
2,688 reviews
From concept to reality, the team turned my vision into a stunning, livable space. I couldn’t be happier with this!
Have A Project In Mind? Let’s Make It Happen
Address
Bishan Plaza, Mpaka Road, Westlands, Nairobi, Kenya
Support
+254 731 444 516 info@primerenderstudio.com
- straight from the newsroom
Take a look at our latest blog & articles.

Functional Design Trends That Blend Style and Comfort

Innovative Interior Ideas to Refresh Your Living Space

Transform Your Home With the Modern Interior Design Tips

Elevate Every Corner With Sleek Interior Concepts